
Primary on Main
Address
1306 Bogart Street, Greensboro, NC
Price
$ 309,000
Property Attributes
- MLS#1202912
- TypeSingle Family
- Listing Status Active
- CountyGUILFORD
- CityGreensboro
- NeighborhoodCone Mills Corporation
- Zip27405
- StyleHouse
- Year Built1913
- Taxes$ 3757
- Price$ 309,000
- Bedrooms3
- Full Bathrooms2
- Half Bathrooms0
- Sqr Footage1448
- Lot Size0.18 Acres
Data Source:
Triad MLS (TRIADMLS)
Property Description
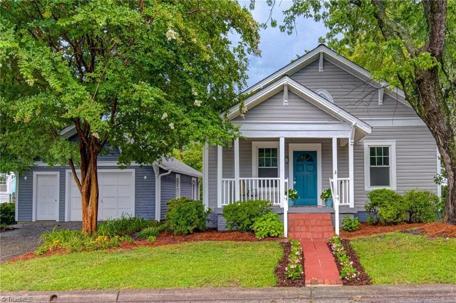
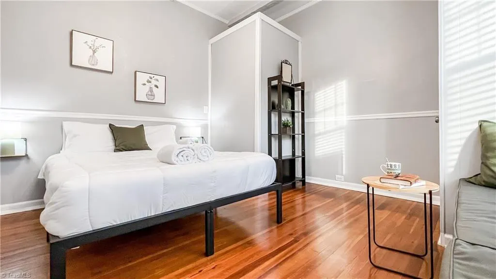
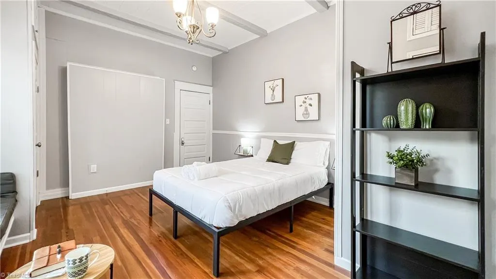
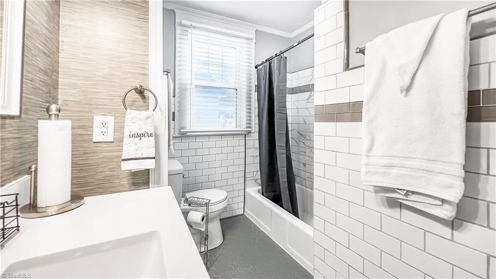
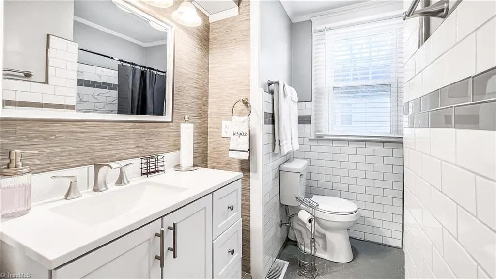
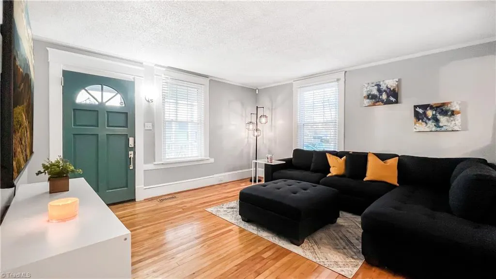
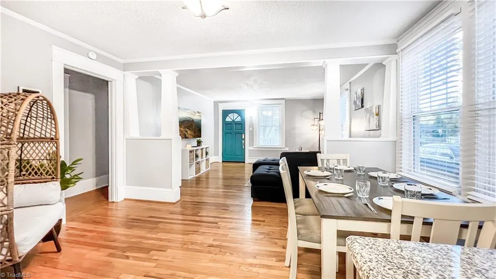
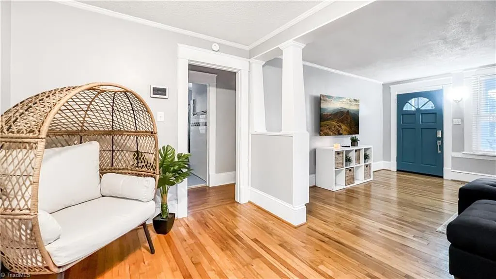
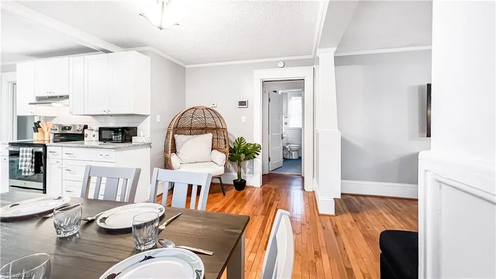
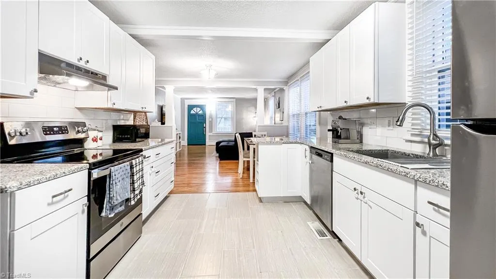
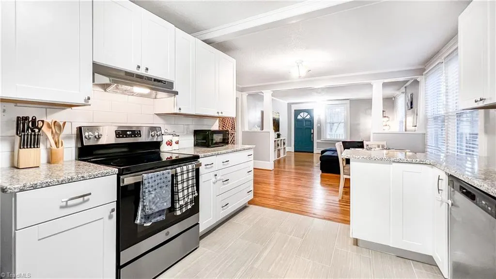
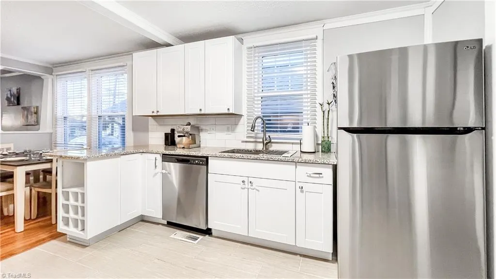
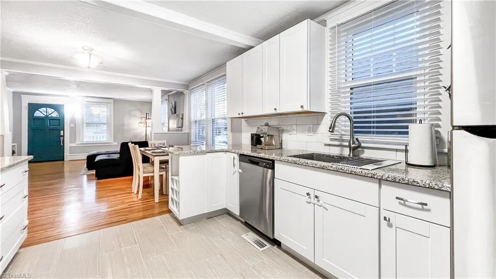
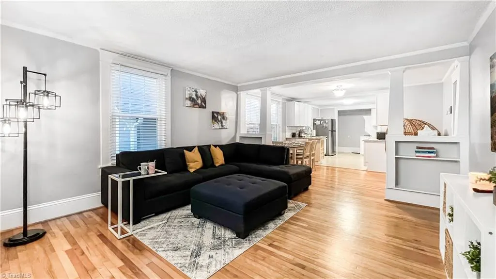
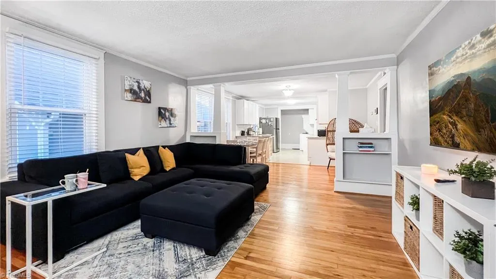
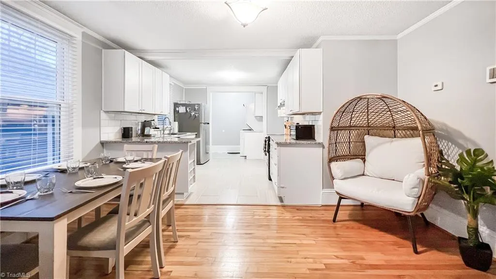
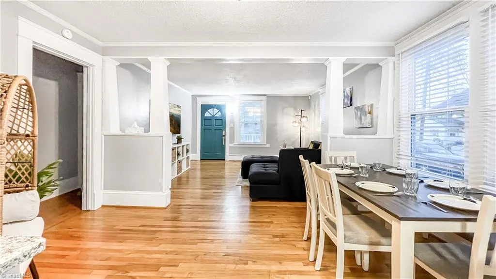
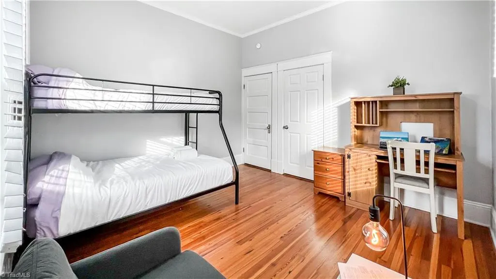
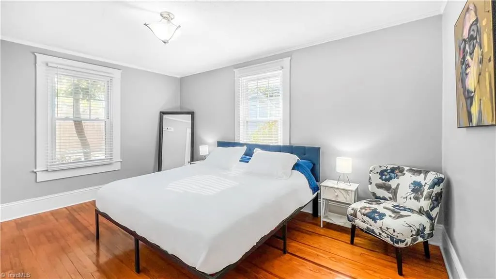
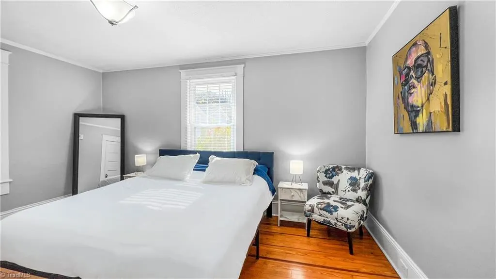
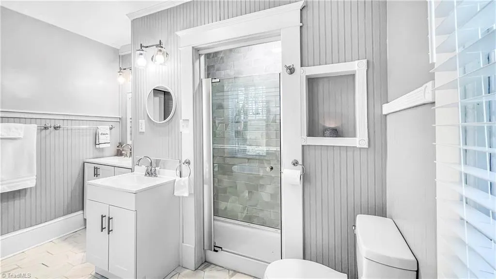
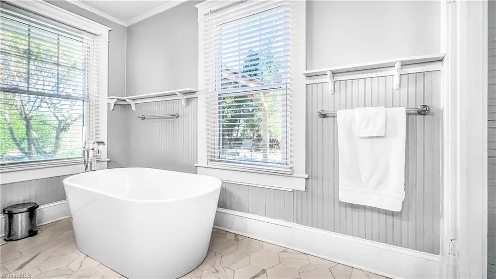
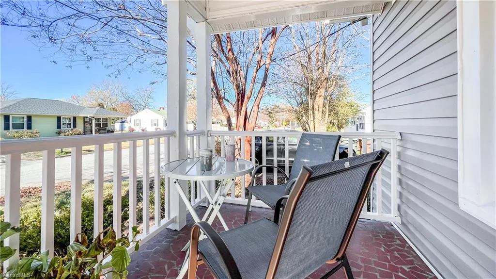
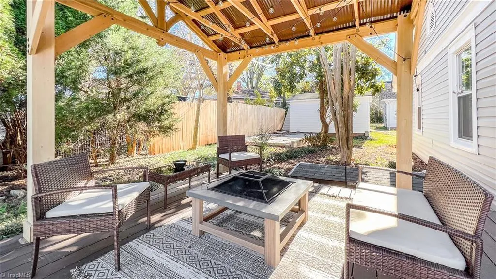
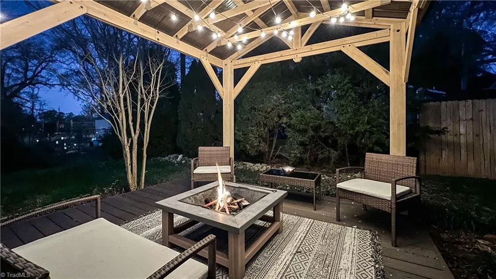
Move-in ready home minutes from downtown Greensboro, area colleges, and major commuter routes - ideal for buyers who want convenience, value, and low maintenance. This charming Craftsman-style home offers 3 bedrooms, 2 full baths, and an oversized detached garage, along with a welcoming front porch and covered deck - perfect for relaxing and enjoying nature. Inside, the open layout flows easily from the living room to the dining area and into the renovated kitchen, creating a comfortable and functional space. The primary bedroom features a surprisingly spacious ensuite bath, while two additional bedrooms and an updated hall bath reflect thoughtful details throughout. Major updates include a new heating system in 2025 and a water heater installed in 2023. Newer windows with blinds convey, and all appliances are included. A smart opportunity to own a comfortable, turn-key home with updates already completed, with storage and more!
| Elementary School | Middle School | High School |
|---|---|---|
| Call School Board Elementary School | Call School Board Middle School | Call School Board High School |
| Price History | |
|---|---|
| 11/24/2025 | Listed $330,000 |
| 2/6/2026 | 4$317,000 |
| 5/14/2026 | 3$309,000 |
General Features
| Sewer | Public Sewer |
|---|---|
| Heating | Forced Air,Natural Gas |
| Cooling | Central Air |
| Appliances | Dishwasher,Disposal,Exhaust Fan,Free-Standing Range,Cooktop,Electric Water Heater |
| Zoning | RS-9 |
| Garage Spaces | 1 |
| Pool Features | None |
| Security Features | Smoke Detector(s) |
| Construction Materials | Vinyl Siding,Wood Siding |
| Year Built | 1913 |
| Levels | One |
| Property Subtype | Stick/Site Built |
| County | Guilford |
| Property Type | Residential |
| HOA | No |
| Subdivision Name | Cone Mills Corporation |
| Total Rooms | 7 |
| Full Baths | 2 |
| Status | Active |
| Directions | From Yanceyville St. take Textile Dr. to right on Bogart St. Property is on your left. |
| High School | Call School Board |
| City | Greensboro |
| Elementary School | Call School Board |
| Tax Annual Amount | 3757 |
| Middle/Junior High School | Call School Board |
| Structure Type | House |
| Standard Status | Active |
| Attic Description | Access Only |
| Pool Y/N | No |
| Porch Y/N | Yes |
Interior Features
| Interior Amenities | Built-in Features,Dead Bolt(s),Freestanding Tub,Pantry,Separate Shower,Solid Surface Counter |
|---|---|
| Basement | Crawl Space |
| Flooring | Vinyl,Wood |
| Above Grade Finished Area | 1448 |
| Laundry Features | Dryer Connection,Main Level,Washer Hookup |
| Total Bedrooms | 3 |
| Main Level Bathrooms | 2 |
| Total Baths | 2 |
| Energy Features | Insulated Windows |
| Heating Fuel | Natural Gas |
| Water Heater | Electric |
| Primary On Main | Yes |
Exterior Features
| Parking Features | Driveway,Garage,Detached |
|---|---|
| Water Source | Public |
| Building Area Total | 1448 |
| Lot Size Acres | 0.18 |
| Garage Description | Detached Garage |
Amenities
- Foreclosure
- Views
- Short Sale
- New Construction
- Adult 55+
- Lease To Own
- No HOA Fees
- Furnished
- Primary On Main
- Air Conditioning
- Seller Finance
- Green
- Fixer Upper
- Horse
- Golf
- Fireplace
- Deck
- Garage
- Basement
- Pool
Property vs Single Family Average in 27405
Price
Taxes
Year Built
Visits


