
Primary on Main








Address
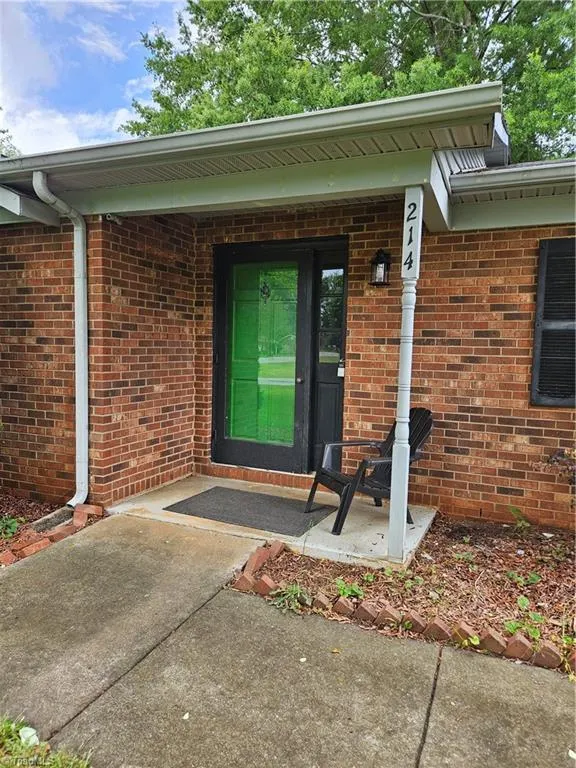
214 Mountainbrook Drive, King, NC
Price
$ 269,900
Property Attributes
- MLS#1222239
- TypeSingle Family
- Listing Status Active
- CountySTOKES
- CityKing
- NeighborhoodWoodcreek
- Zip27021
- StyleHouse
- Year Built1976
- Taxes$ 1910
- Price$ 269,900
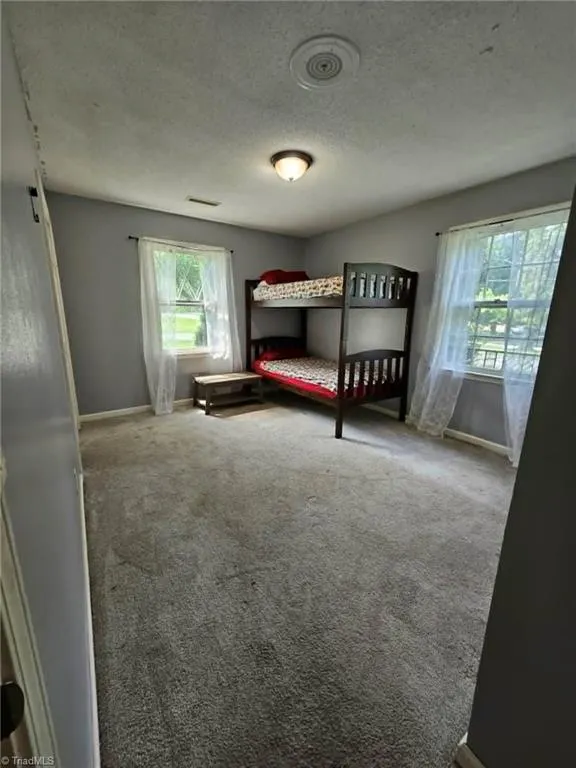
- Bedrooms3
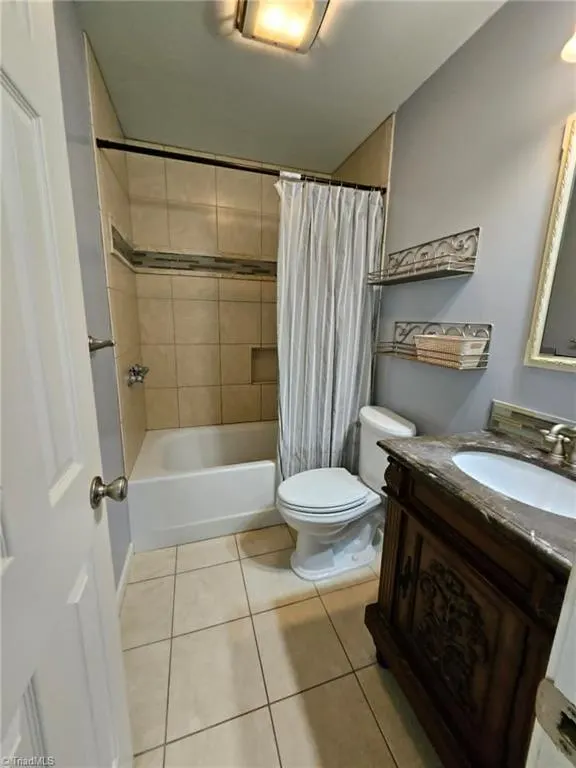
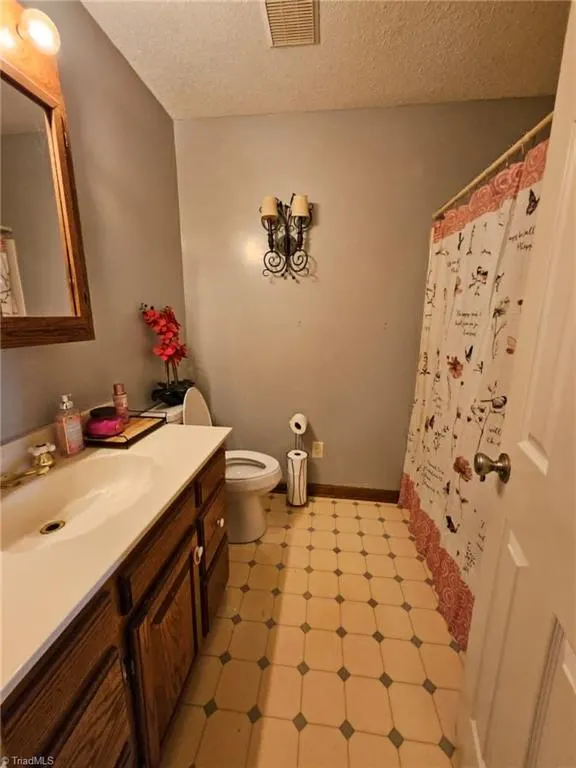
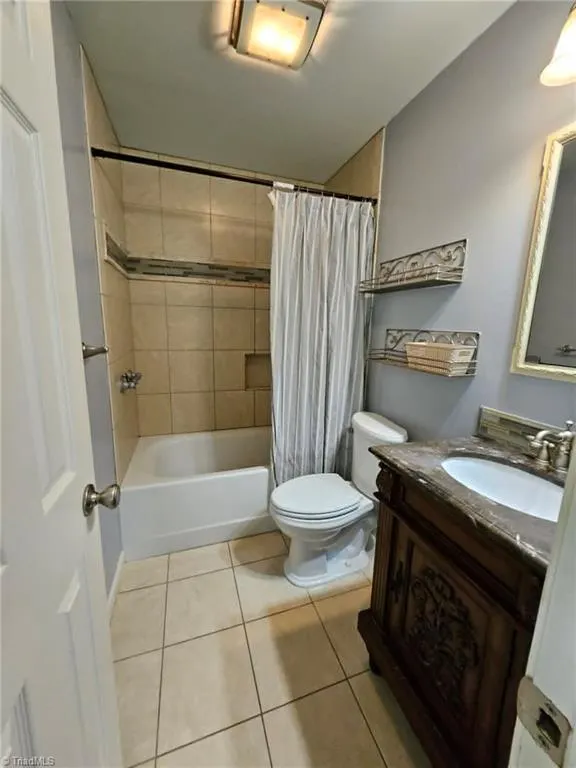
- Full Bathrooms2
- Half Bathrooms0
- Sqr Footage1560
- Lot Size0.38 Acres
Data Source:
Triad MLS (TRIADMLS)
Property Description
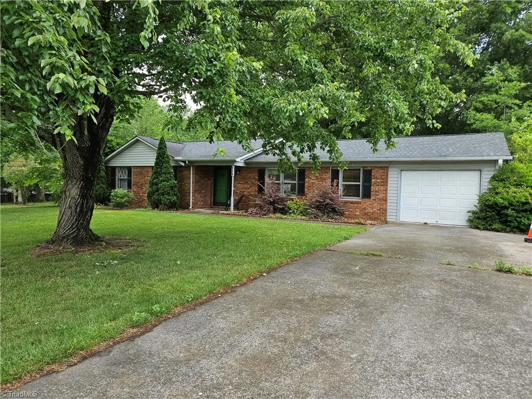
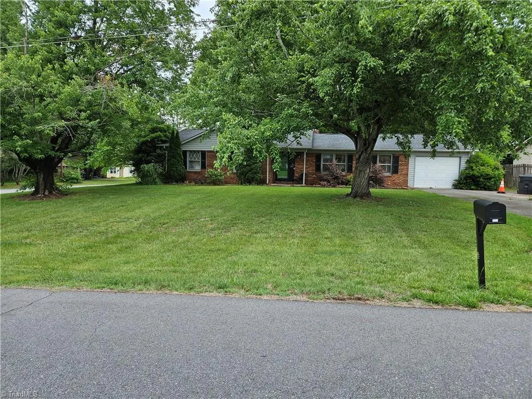
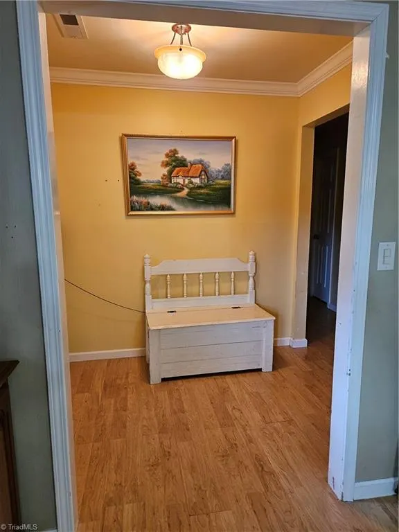
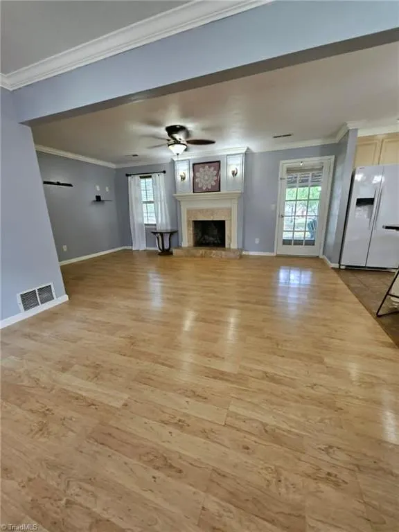
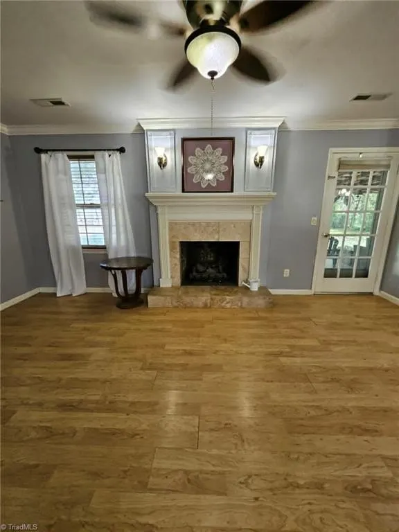
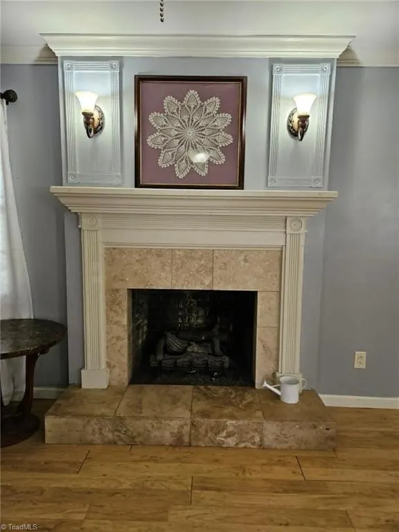
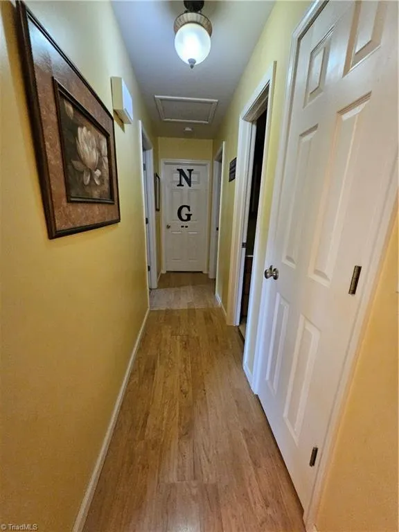
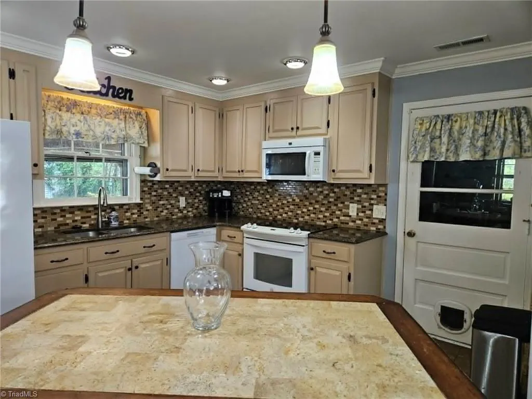
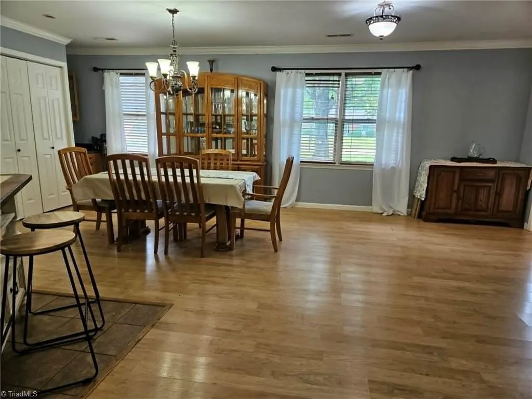
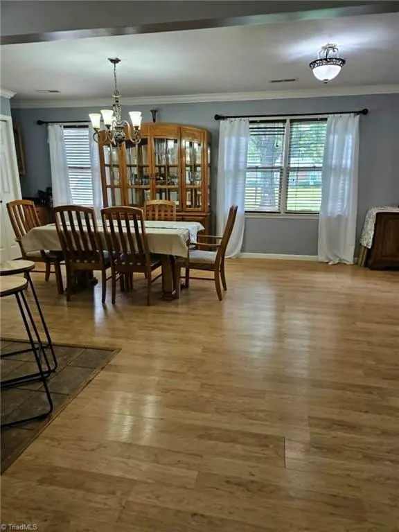
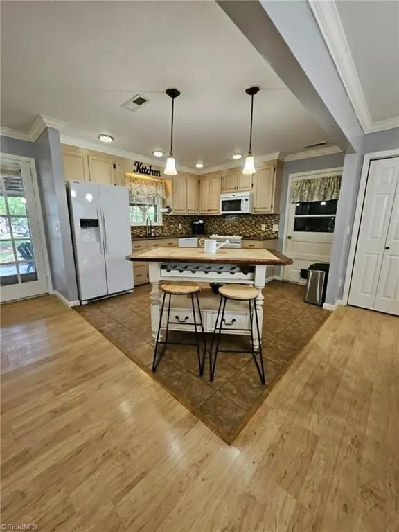
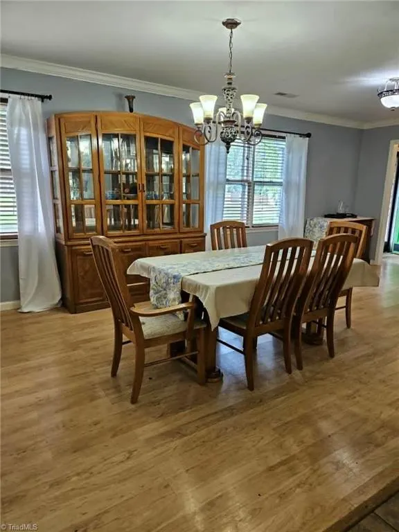
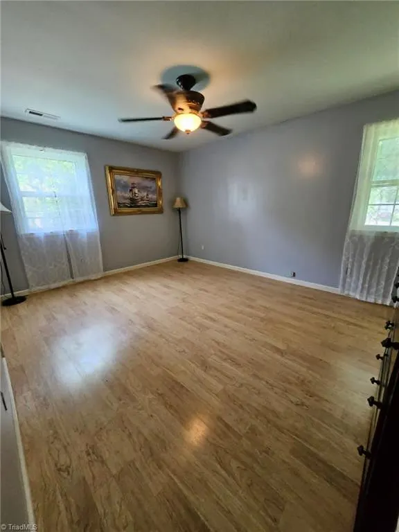
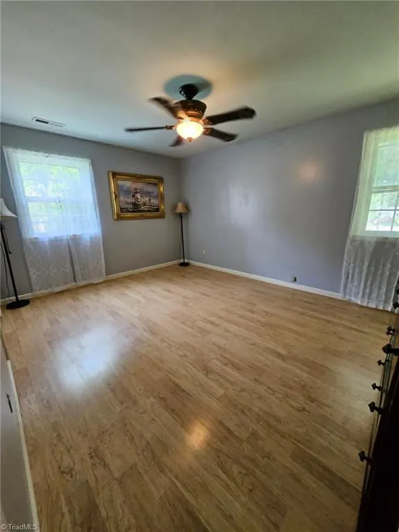
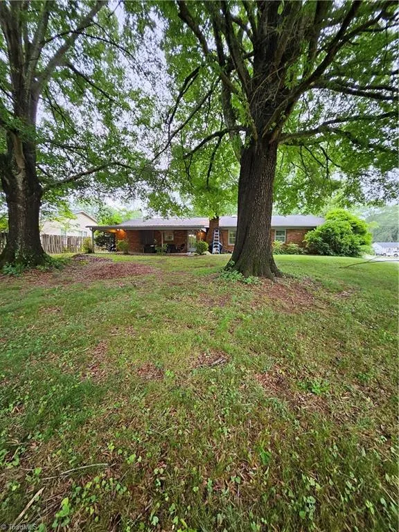
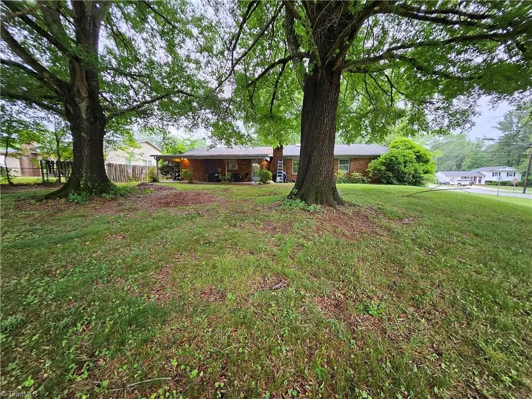
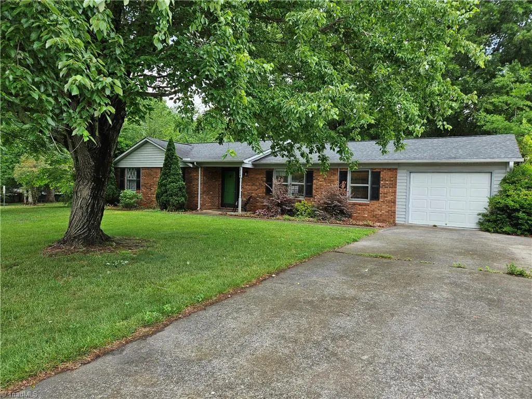
USDA Eligiable! Great location close to everything! This updated ALL brick ranch offers a beautiful floor plan. Enter from the foyer to the living room with a lovely fireplace; open kitchen to the large dining room with lots of pantry space! Perfect for entertaining! Plus the covered back porch- Perfect for cookouts This home is situated on large corner lot with mature landscape. Extra large shed in backyard! One car garage with plenty of cabinets to organize....Minutes to Winston Salem! Close to 52 and 74; all the major shopping centers!
| Elementary School | Middle School | High School |
|---|---|---|
| Poplar Springs Elementary School | Chestnut Grove Middle School | West Stokes High School |
| Price History | |
|---|---|
| 5/27/2026 | Listed $287,000 |
| 6/26/2026 | 1$285,000 |
| 7/8/2026 | 3$279,000 |
| 7/21/2026 | 2$275,000 |
| 8/20/2026 | 2$269,900 |
General Features
| Sewer | Public Sewer |
|---|---|
| Heating | Heat Pump,Electric |
| Cooling | Central Air |
| Appliances | Gas Water Heater |
| Zoning | Residential |
| Garage Spaces | 1 |
| Pool Features | None |
| Construction Materials | Brick |
| Year Built | 1976 |
| Levels | One |
| Property Subtype | Stick/Site Built |
| County | Stokes |
| Property Type | Residential |
| HOA | No |
| Subdivision Name | Woodcreek |
| Total Rooms | 1 |
| Full Baths | 2 |
| Status | Active |
| Directions | Hwy 52 N to the Moore RJR exit left onto Mountain View; Continuing Mountian View to a right on Helsabeck; Left on Turkey Hill; Right on Merriweather; Right on Mountain Brook; Home on the left. |
| High School | West Stokes |
| City | King |
| Elementary School | Poplar Springs |
| Tax Annual Amount | 1910.76 |
| Middle/Junior High School | Chestnut Grove |
| Structure Type | House |
| Standard Status | Active |
| Pool Y/N | No |
Interior Features
| Total Fireplaces | 1 |
|---|---|
| Fireplace Features | Living Room |
| Above Grade Finished Area | 1560 |
| Total Bedrooms | 3 |
| Main Level Bathrooms | 2 |
| Total Baths | 2 |
| Heating Fuel | Electric |
| Water Heater | Gas |
| Primary On Main | Yes |
Exterior Features
| Parking Features | Driveway,Garage,Attached |
|---|---|
| Water Source | Public |
| Foundation Details | Slab |
| Building Area Total | 1560 |
| Lot Dimensions | 110 x 175.12 x 45.59 x 135.79 |
| Lot Size Acres | 0.38 |
| Garage Description | Attached Garage |
Amenities
- Foreclosure
- Views
- Short Sale
- New Construction
- Adult 55+
- Lease To Own
- No HOA Fees
- Furnished
- Primary On Main
- Air Conditioning
- Seller Finance
- Green
- Fixer Upper
- Horse
- Golf
- Fireplace
- Deck
- Garage
- Basement
- Pool
Property vs Single Family Average in 27021
Price
Taxes
Year Built
Visits
In The Neighborhood
Just Listed
Greensboro
$ 210,000
- Type
- Single Family
- Size
- 1,600 SqFt
- Rooms
- 3 Beds + 2.5 Baths
 eXp Realty 888-584-9431
New Construction
Lexington
$ 369,900
- Type
- Single Family
- Size
- 1,515 SqFt
- Rooms
- 3 Beds + 2 Baths
RE/MAX Preferred Properties 336-723-6711

