
Price Reduction - Primary on Main











Address
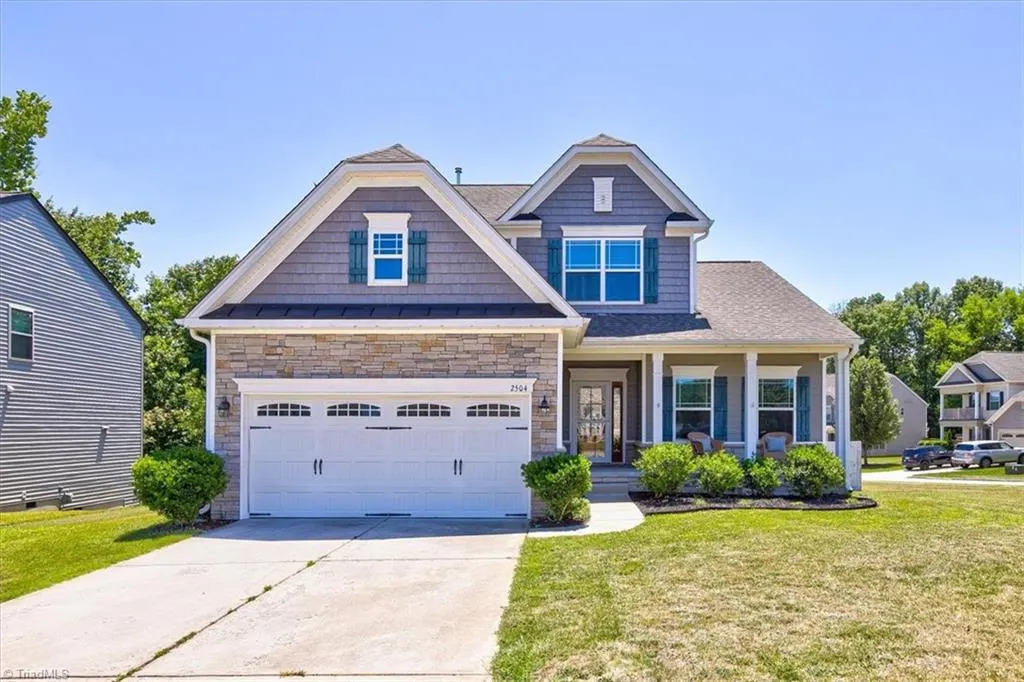
2504 Steep Oak Court, High Point, NC
Price
$ 409,900
Property Attributes
- MLS#1224697
- TypeSingle Family
- Listing Status Active
- CountyGUILFORD
- CityHigh Point
- NeighborhoodBarrington Oaks
- Zip27265
- StyleHouse
- Year Built2015
- Taxes$ 4230
- Price$ 409,900
- Bedrooms4
- Full Bathrooms2
- Half Bathrooms1
- Sqr Footage2395
- Lot Size0.3 Acres
Data Source:
Triad MLS (TRIADMLS)
Property Description
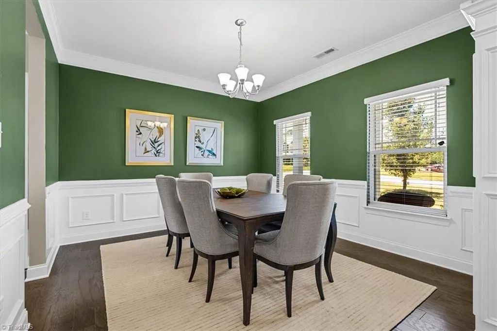
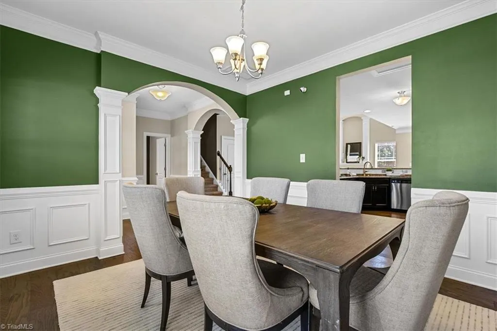
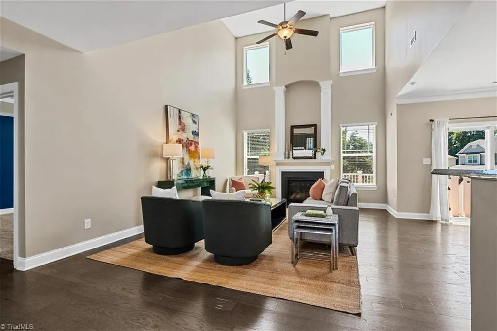
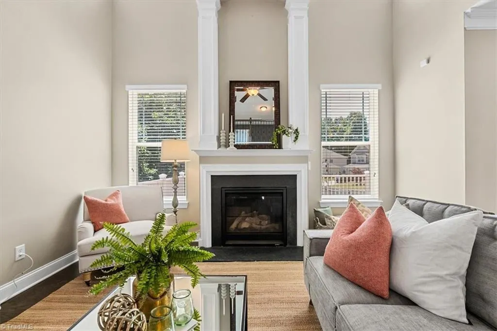
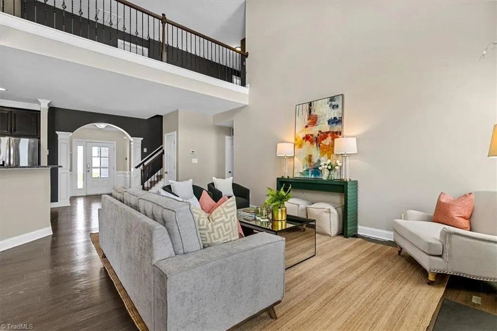
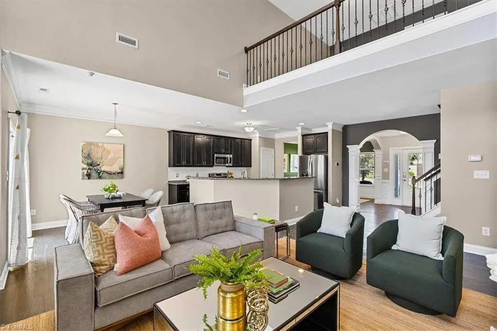
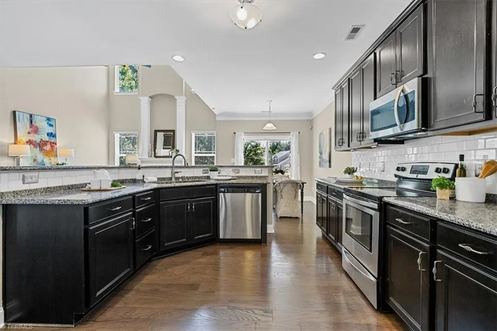
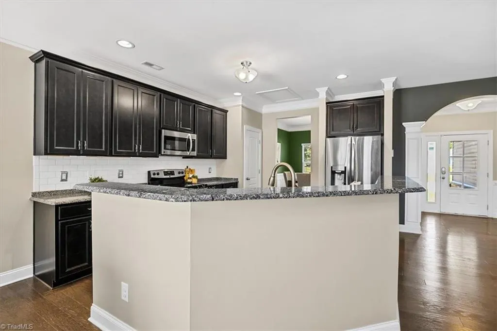
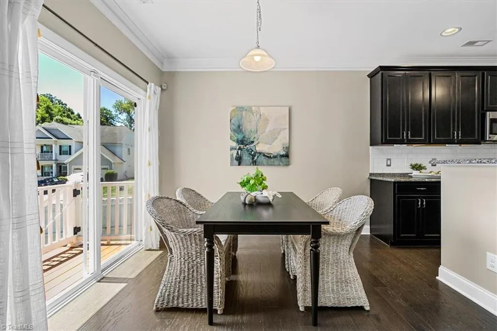
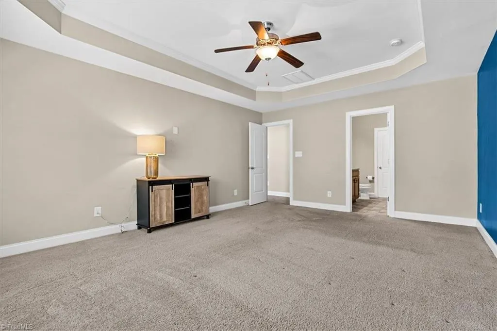
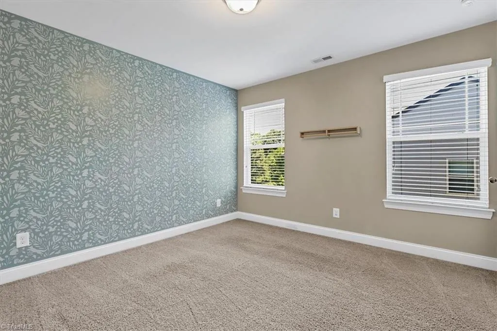
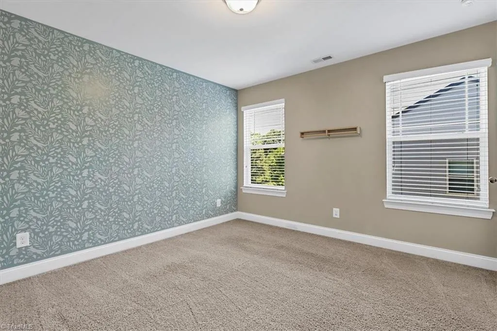
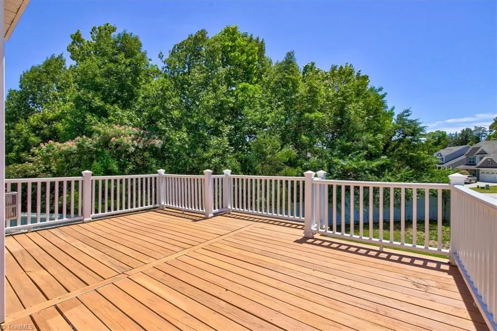
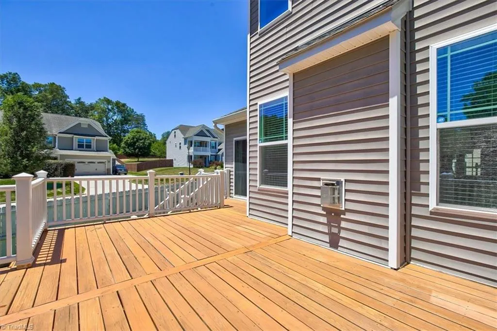
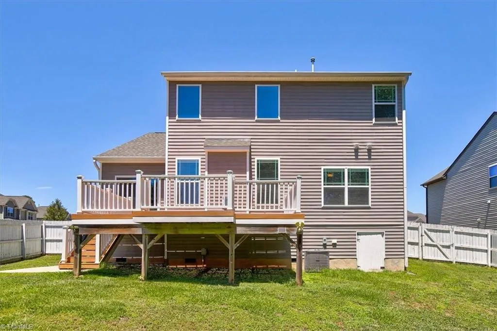
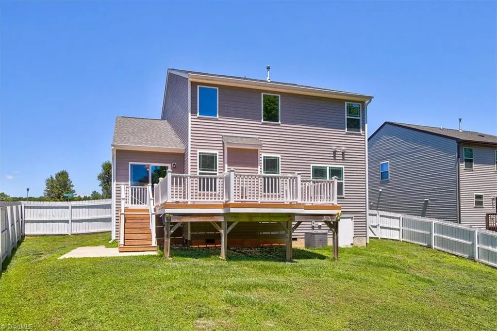
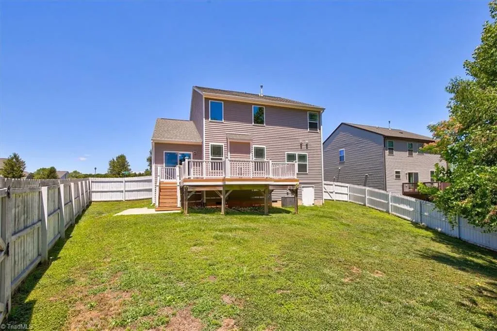
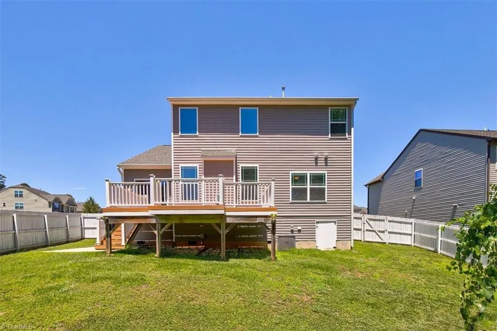
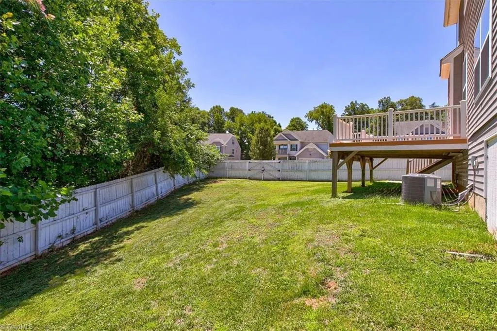
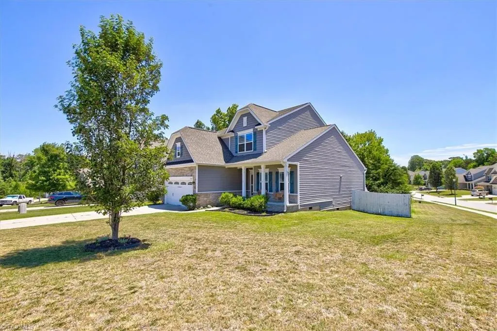
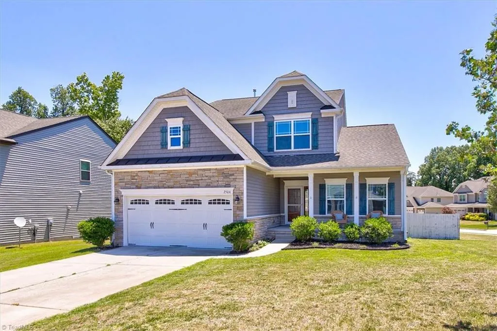
**Seller offering up to $7,500 concessions with acceptable offer for buyer(s) to use towards rate buy down. See agent for additional details** Situated on a premium corner lot, this 4-bedroom Barrington Oaks gem combines style, space, and functionality. This home offers the convenience of a main-level primary suite and the open-concept living today’s buyers crave. A welcoming two-story great room filled with natural light flows effortlessly into the kitchen featuring granite countertops, stainless appliances, and abundant workspace. Upstairs you’ll find three additional bedrooms, a spacious loft, and a full bath offering flexibility for guests, work, or play. Outside, enjoy a large deck overlooking the fenced backyard with additional patio pad. Community pool & clubhouse! Conveniently located across from access to the High Point Greenway Trails & easy access to shopping, dining, and major roads.
| Price History | |
|---|---|
| 6/17/2026 | Listed $420,000 |
| 8/5/2026 | 2$415,000 |
| 9/4/2026 | 2$409,900 |
General Features
| Sewer | Public Sewer |
|---|---|
| Heating | Forced Air,Natural Gas |
| Cooling | Central Air |
| Appliances | Microwave,Dishwasher,Disposal,Free-Standing Range,Gas Water Heater |
| Zoning | RS-12 |
| HOA Fee | 62 |
| Garage Spaces | 2 |
| Pool Features | None |
| Security Features | Security System |
| Construction Materials | Stone,Vinyl Siding |
| Year Built | 2015 |
| Levels | Two |
| Property Subtype | Stick/Site Built |
| Assoc Fee Paid Per | Monthly |
| County | Guilford |
| Property Type | Residential |
| HOA | Yes |
| Subdivision Name | Barrington Oaks |
| Total Rooms | 9 |
| Full Baths | 2 |
| Status | Active |
| Directions | Eastchester to Deep River Rd,L/Lamplight Way,R/Steep Oak Ct,Home on Right |
| City | High Point |
| Listing Terms | Cash,Conventional,FHA,VA Loan |
| Tax Annual Amount | 4230 |
| Structure Type | House |
| Standard Status | Active |
| Fenced | Yes |
| Pool Y/N | No |
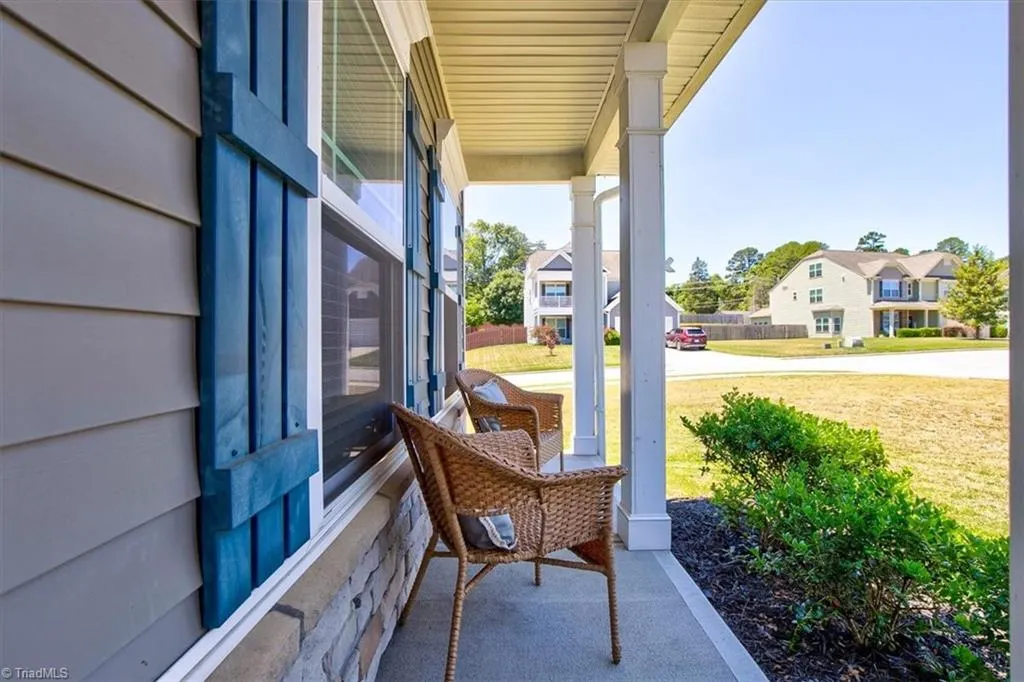
| Porch Y/N | Yes |
Interior Features
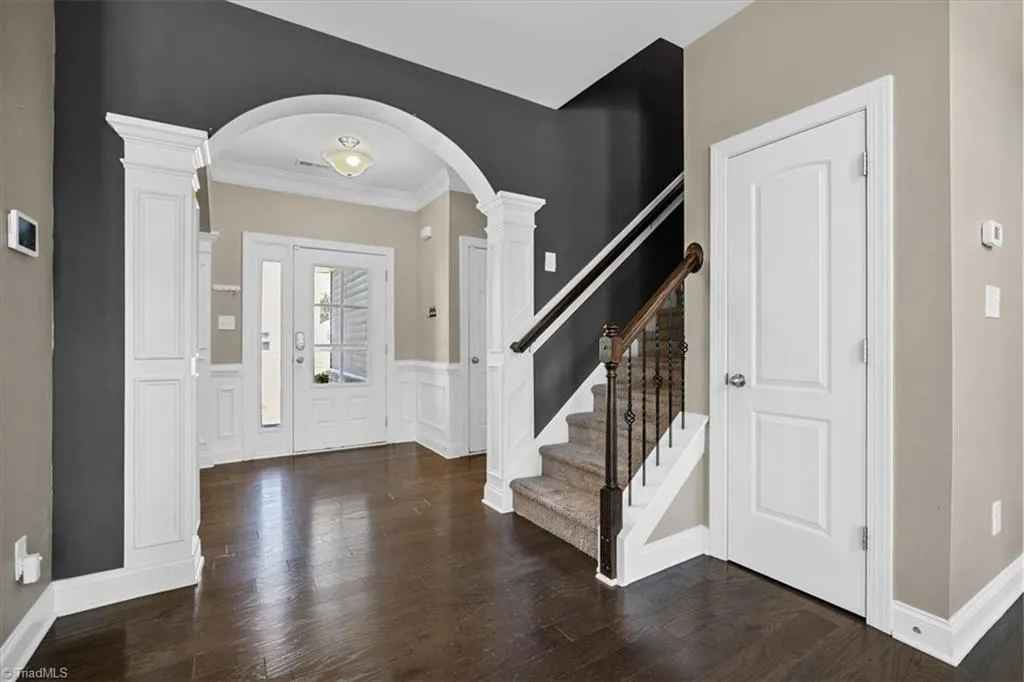
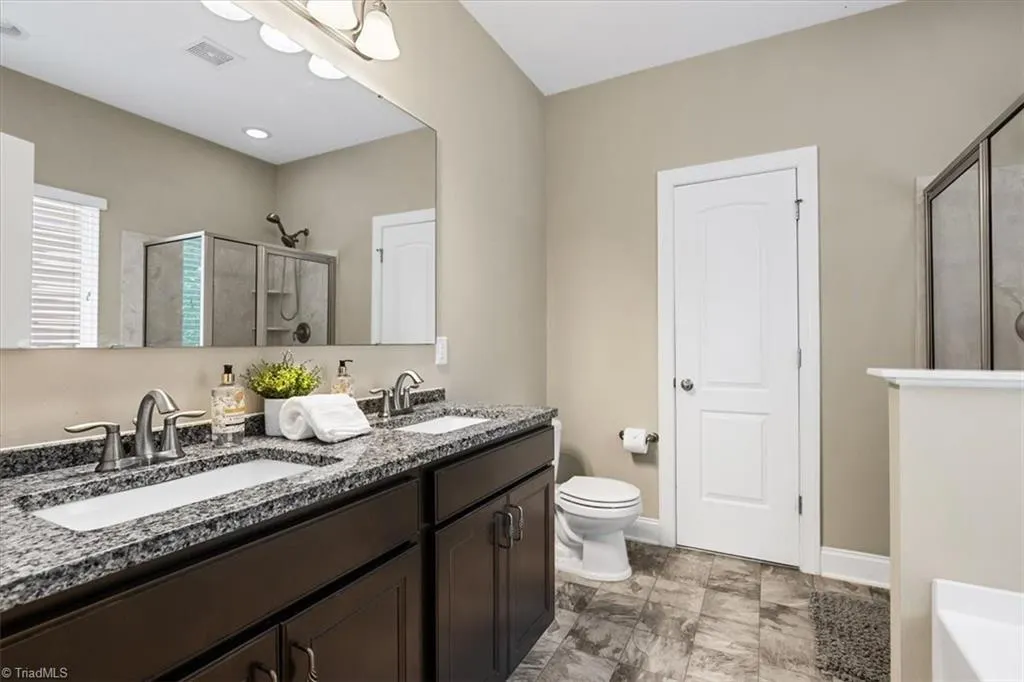
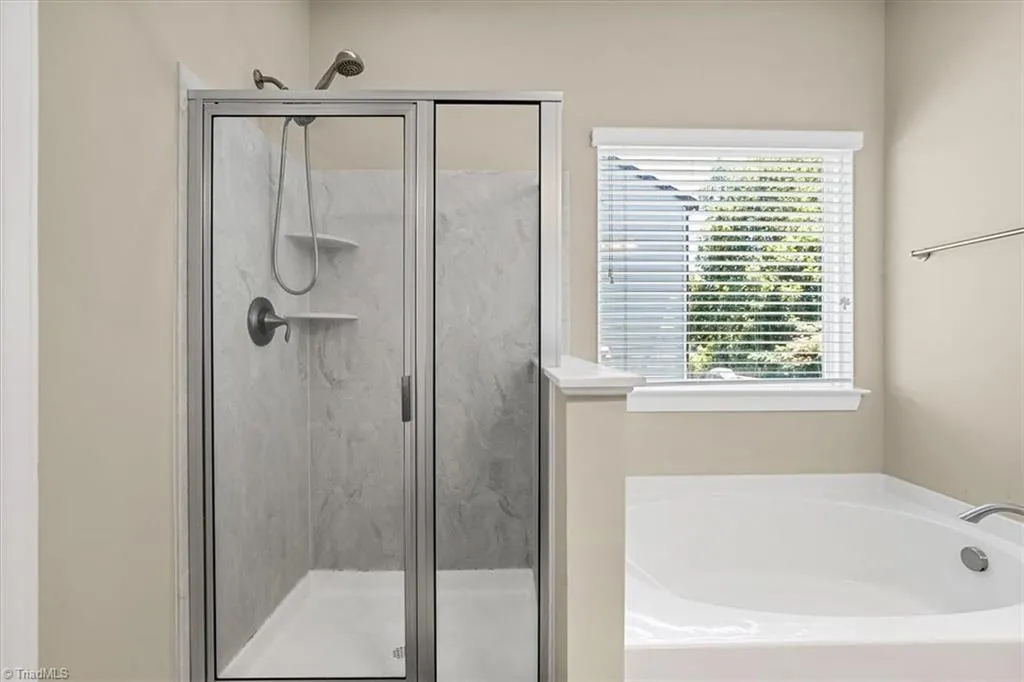
| Interior Amenities | Arched Doorways,Ceiling Fan(s),Dead Bolt(s),Soaking Tub,Pantry,Separate Shower,Solid Surface Counter |
|---|---|
| Basement | Crawl Space |
| Flooring | Carpet,Vinyl |
| Total Fireplaces | 1 |
| Fireplace Features | Gas Log,Great Room |
| Above Grade Finished Area | 2395 |
| Half Baths | 1 |
| Laundry Features | Dryer Connection,Main Level,Washer Hookup |
| Total Bedrooms | 4 |
| Main Level Bathrooms | 2 |
| Total Baths | 3 |
| Heating Fuel | Natural Gas |
| Water Heater | Gas |
| Primary On Main | Yes |
Exterior Features
| Fencing | Fenced,Privacy |
|---|---|
| Parking Features | Driveway,Garage,Paved,Garage Door Opener,Attached,Garage Faces Front |
| Water Source | Public |
| Building Area Total | 2395 |
| Lot Size Acres | 0.3 |
| Garage Description | Attached Garage,Front Load Garage |
Amenities
- Foreclosure
- Views
- Short Sale
- New Construction
- Adult 55+
- Lease To Own
- No HOA Fees
- Furnished
- Primary On Main
- Air Conditioning
- Seller Finance
- Green
- Fixer Upper
- Horse
- Golf
- Fireplace
- Deck
- Garage
- Basement
- Pool
Property vs Single Family Average in 27265
Price
Taxes
Year Built
Visits


