




Address
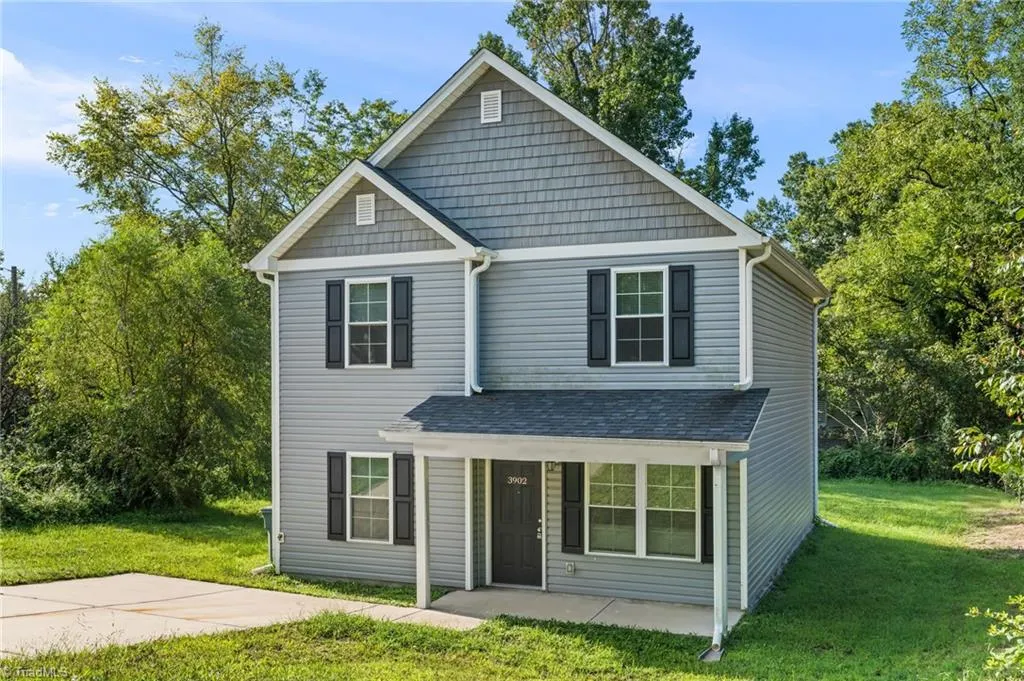
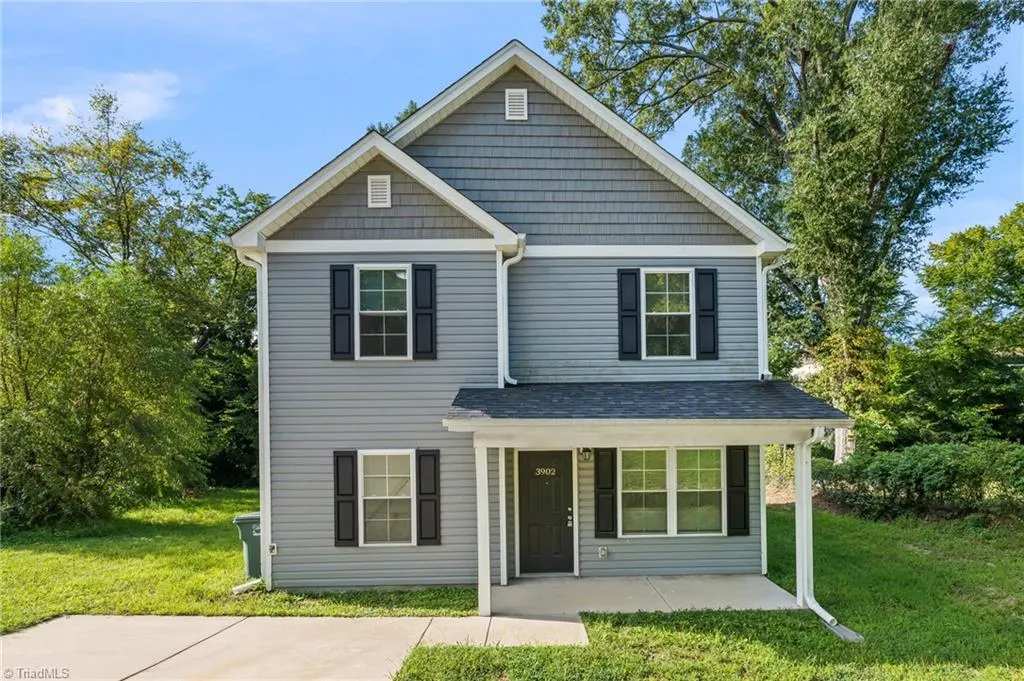
3902 Fairall Drive, Greensboro, NC
Price
$ 265,000
Property Attributes
- MLS#1235049
- TypeSingle Family
- Listing Status Active
- CountyGUILFORD
- CityGreensboro
- NeighborhoodGuilford Parkways
- Zip27401
- StyleTraditional
- Year Built2023
- Taxes$ 2812
- Price$ 265,000
- Bedrooms4
- Full Bathrooms3
- Half Bathrooms0
- Sqr Footage1706
- Lot Size0.16 Acres
Data Source:
Triad MLS (TRIADMLS)
Property Description
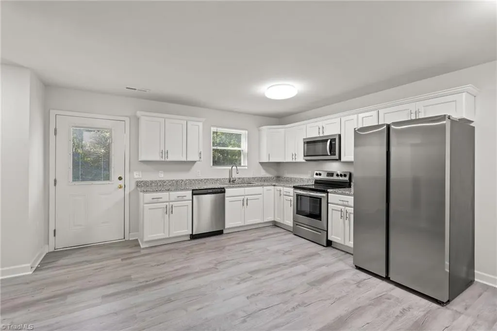
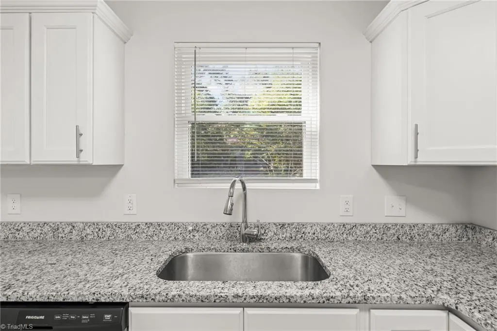
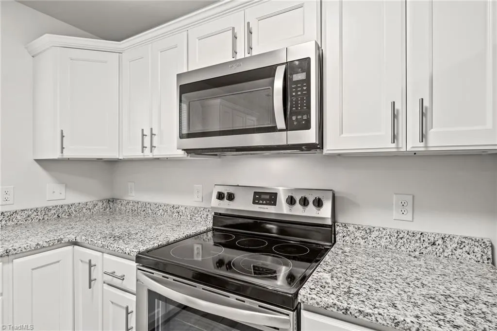
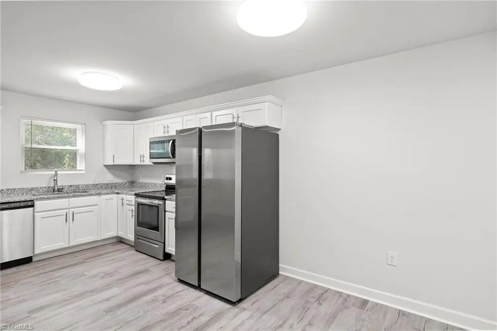
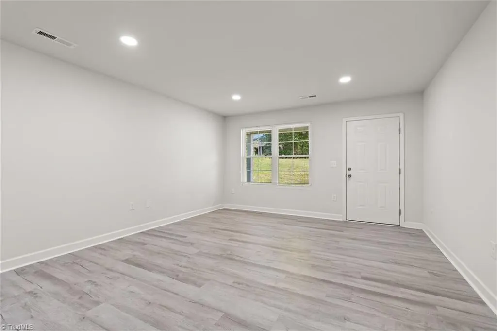
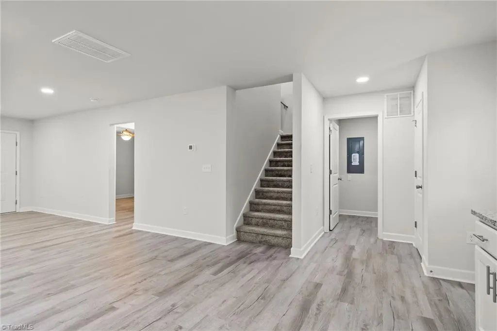
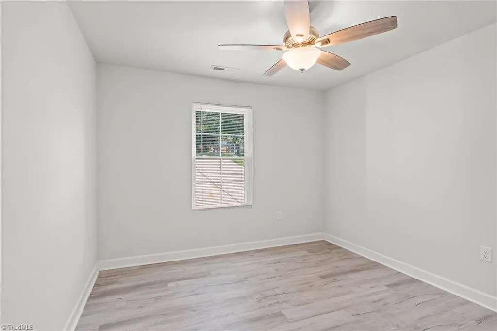
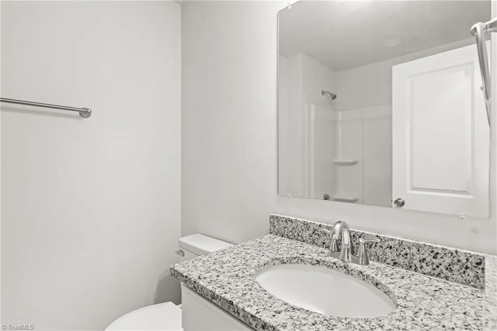
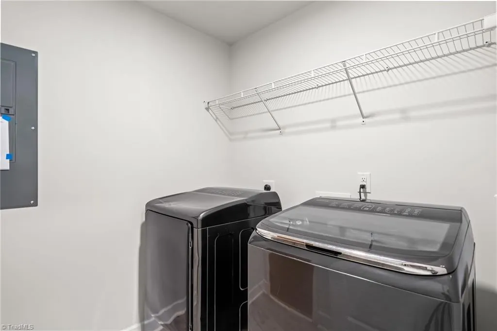
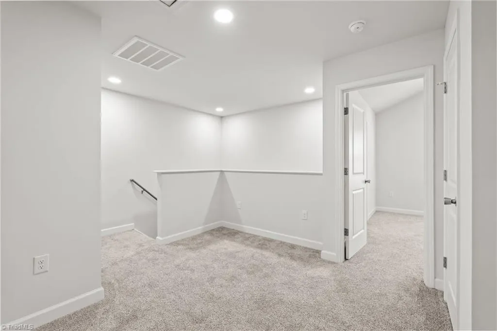
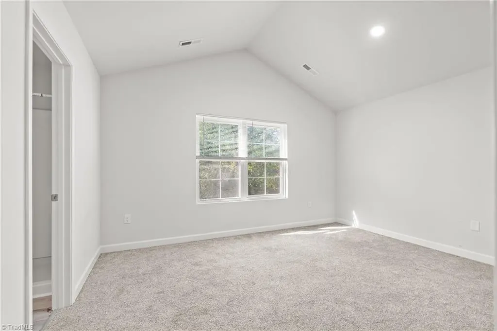
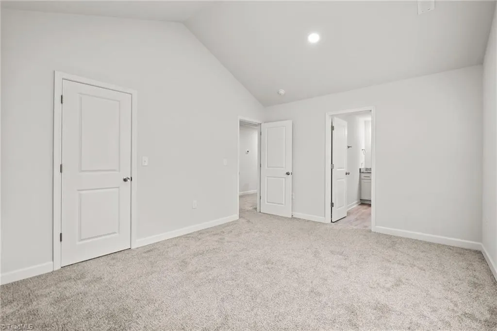
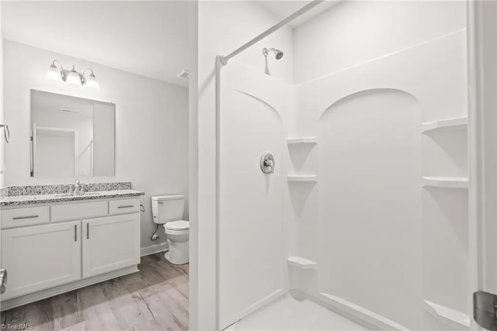
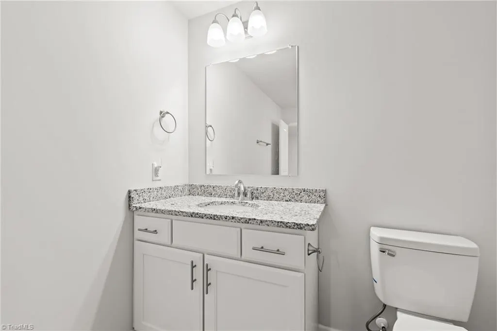
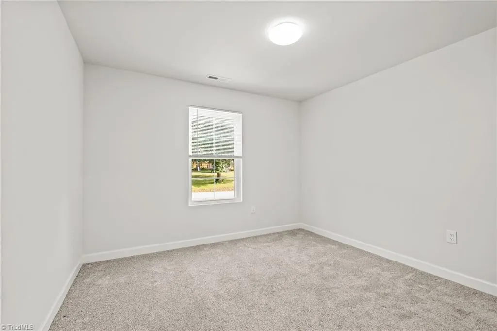
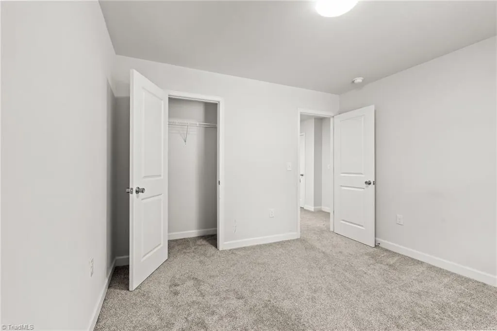
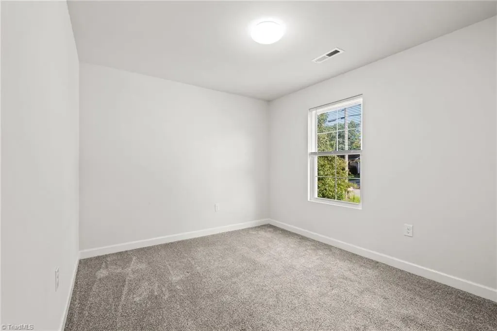
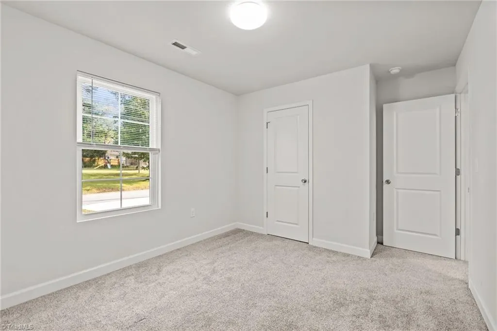
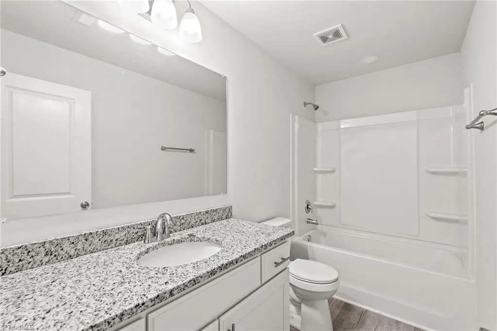
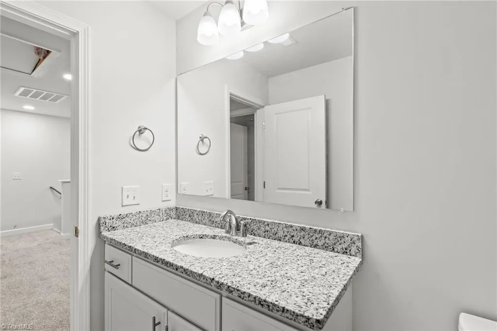
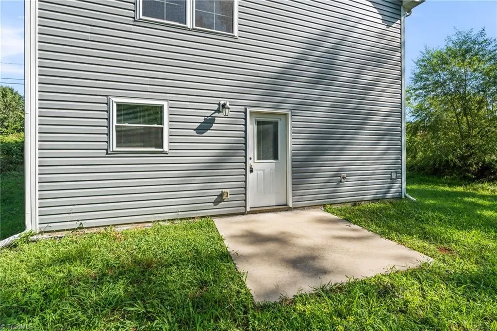
Welcome Home! Newer construction lets you move right in! Features include: Granite Counters; SS Appliances; Fridge; Washer + Dryer; LVP Flooring; Ceiling Fan; Walk-In Closet; Vaulted Ceiling; and more! Enjoy the open floor plan, covered front porch, and flat backyard. Convenient to Barber Park and i40. Schedule your showing today!
| Price History | |
|---|---|
| 9/10/2026 | Listed $265,000 |
General Features
| Sewer | Public Sewer |
|---|---|
| Heating | Heat Pump,Electric |
| Cooling | Heat Pump |
| Appliances | Microwave,Dishwasher,Disposal,Free-Standing Range,Cooktop,Electric Water Heater |
| Zoning | RS-7 |
| Architectural Style | Traditional |
| Pool Features | None |
| Security Features | Smoke Detector(s) |
| Construction Materials | Vinyl Siding |
| Year Built | 2023 |
| Levels | Two |
| Property Subtype | Stick/Site Built |
| County | Guilford |
| Property Type | Residential |
| HOA | No |
| Subdivision Name | Guilford Parkways |
| Total Rooms | 8 |
| Full Baths | 3 |
| Status | Active |
| Directions | From 40E take exit 223 for US 29/us 70/220N toward Reidsville. Continue on US 220 N/29 N/ Take exit toward Gate City Blvd W. Turn right onto McConnell Rd. Left onto Franklin Blvd. Right onto Fairall |
| City | Greensboro |
| Listing Terms | Cash,Conventional,FHA,VA Loan |
| Tax Annual Amount | 2812 |
| Structure Type | House |
| Standard Status | Active |
| Attic Description | Access Only |
| Fenced | No |
| Pool Y/N | No |
| Porch Y/N | Yes |
Interior Features
| Interior Amenities | Ceiling Fan(s),Dead Bolt(s),Solid Surface Counter,Vaulted Ceiling(s) |
|---|---|
| Flooring | Carpet,Vinyl |
| Above Grade Finished Area | 1706 |
| Laundry Features | Dryer Connection,Main Level,Washer Hookup |
| Total Bedrooms | 4 |
| Main Level Bathrooms | 1 |
| Total Baths | 3 |
| Energy Features | Insulated Doors,Insulated Windows |
| Heating Fuel | Electric |
| Water Heater | Electric |
| Primary On Main | No |
Exterior Features
| Fencing | None |
|---|---|
| Parking Features | Driveway,Paved |
| Lot Features | Level,Subdivided,Sloped |
| Water Source | Public |
| Foundation Details | Slab |
| Building Area Total | 1706 |
| Lot Size Acres | 0.16 |
| Door Features | Insulated Doors |
Amenities
- Foreclosure
- Views
- Short Sale
- New Construction
- Adult 55+
- Lease To Own
- No HOA Fees
- Furnished
- Primary On Main
- Air Conditioning
- Seller Finance
- Green
- Fixer Upper
- Horse
- Golf
- Fireplace
- Deck
- Garage
- Basement
- Pool
Property vs Single Family Average in 27401
Price
Taxes
Year Built
Visits


