
Open House Sun, Sep 27th 02:00 PM - 04:00 PM - Primary on Main














Address
3651 Canopy Oak Court, High Point, NC
Price
$ 379,900
Property Attributes
- MLS#1236127
- TypeSingle Family
- Listing Status Active
- CountyGUILFORD
- CityHigh Point
- NeighborhoodSouthern Chase - Bent Tree
- Zip27265
- StyleHouse
- Year Built2001
- Taxes$ 4103
- Price$ 379,900
- Bedrooms4
- Full Bathrooms2
- Half Bathrooms1
- Sqr Footage2032
- Lot Size0.37 Acres
Data Source:
Triad MLS (TRIADMLS)
Property Description
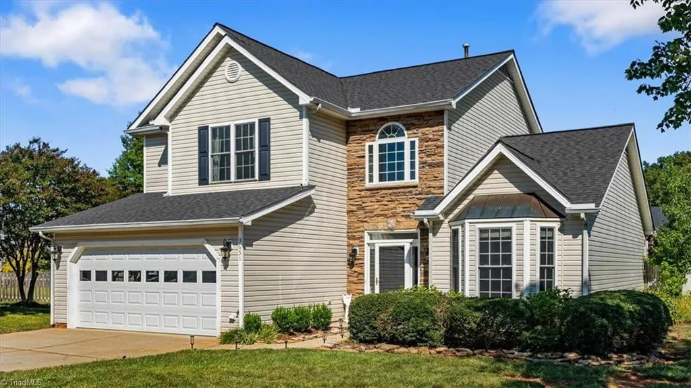
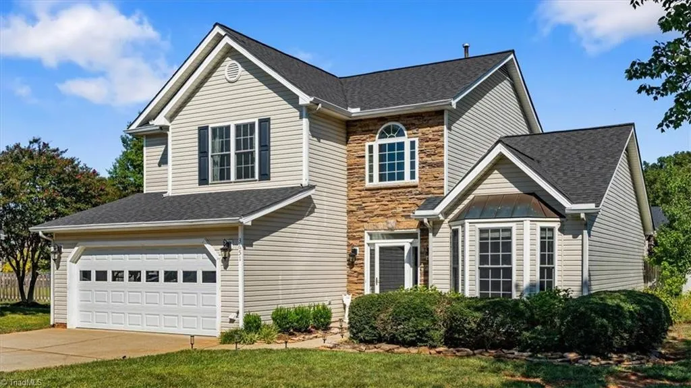
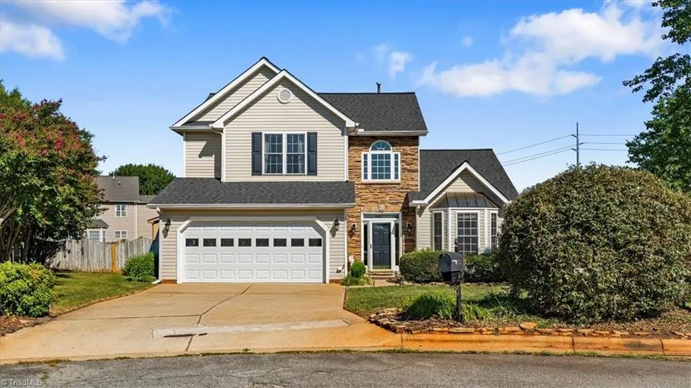
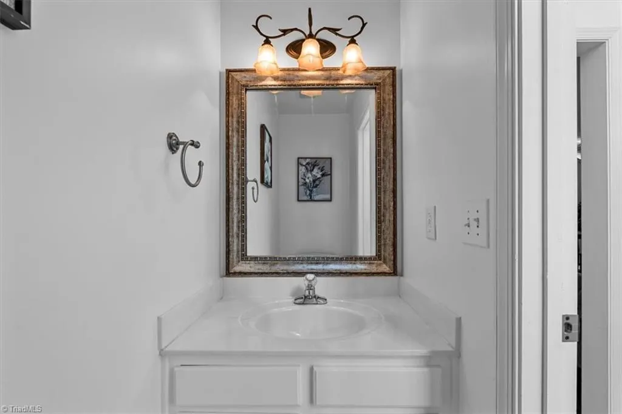
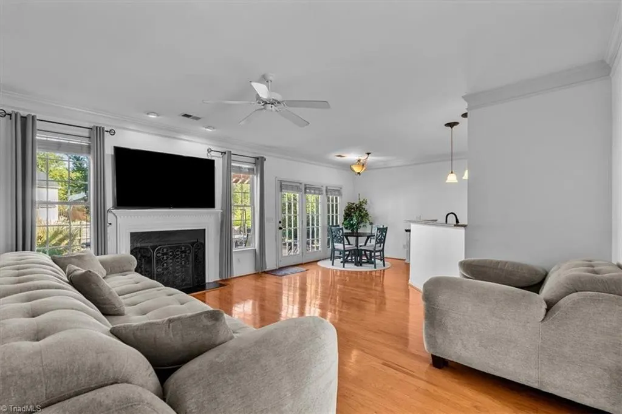
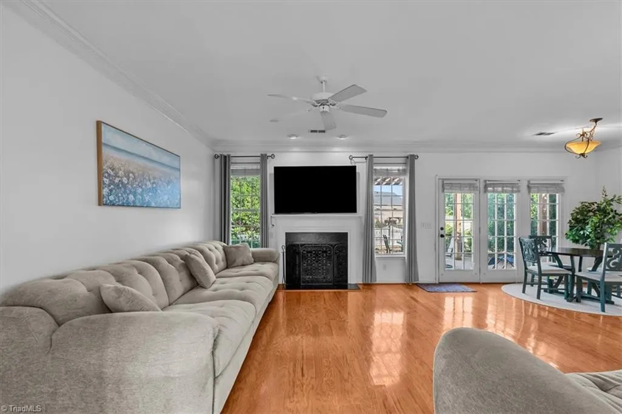
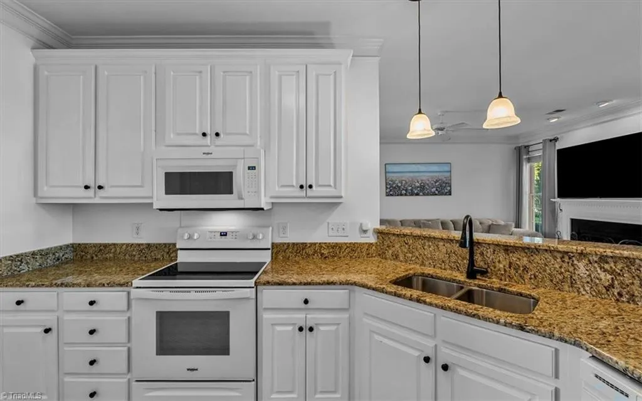
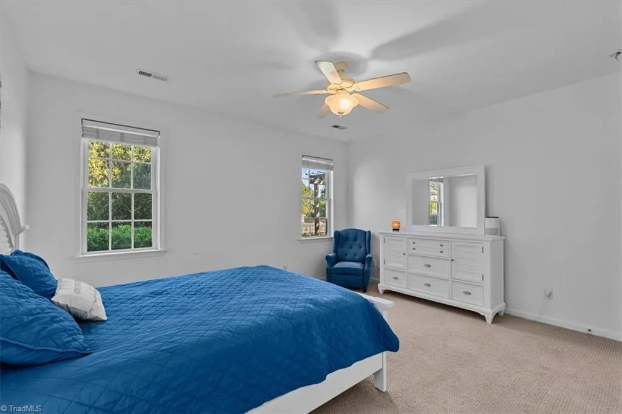
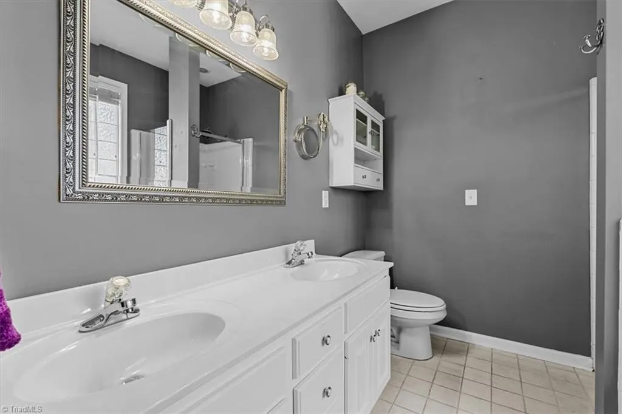
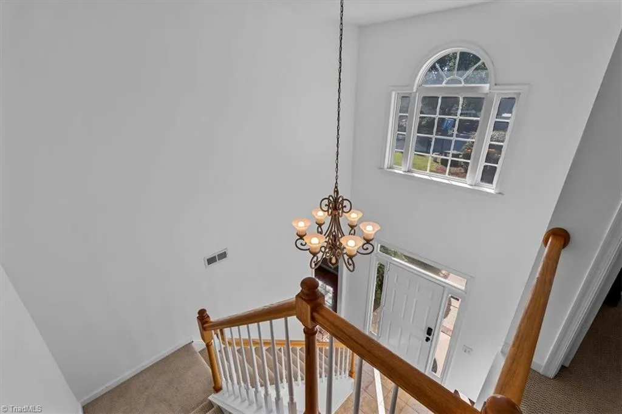
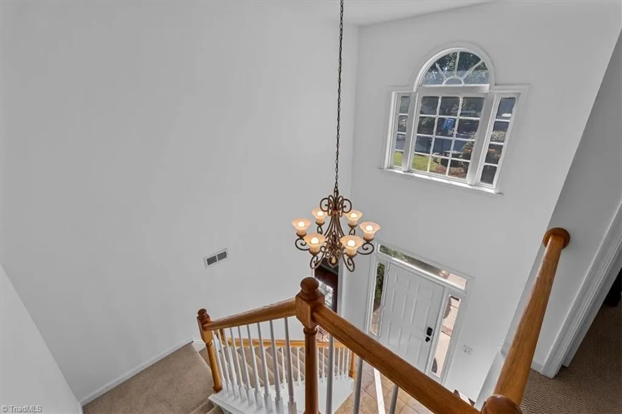
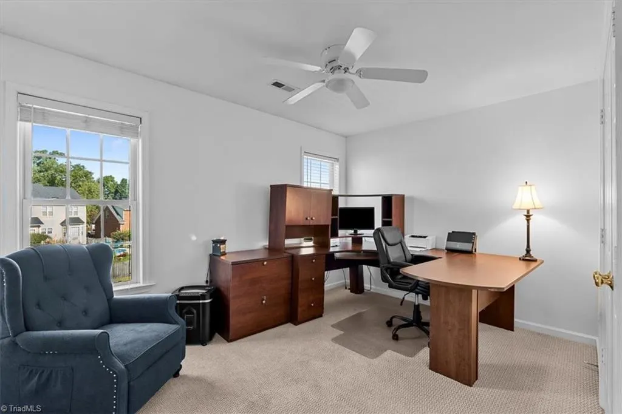
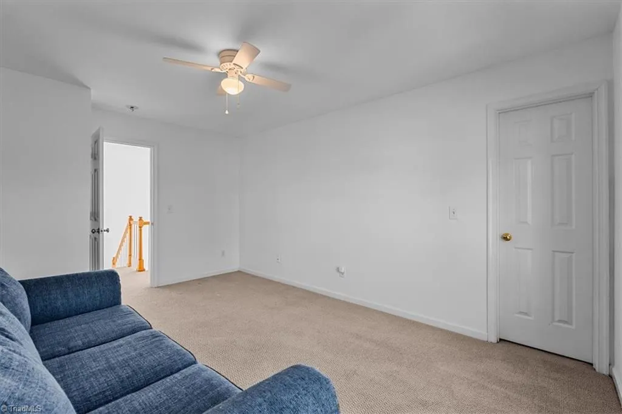
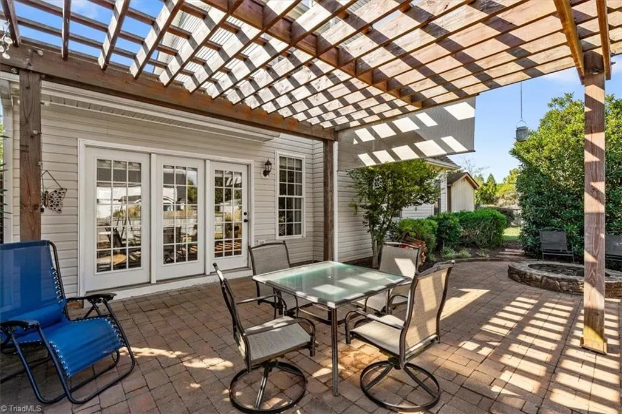
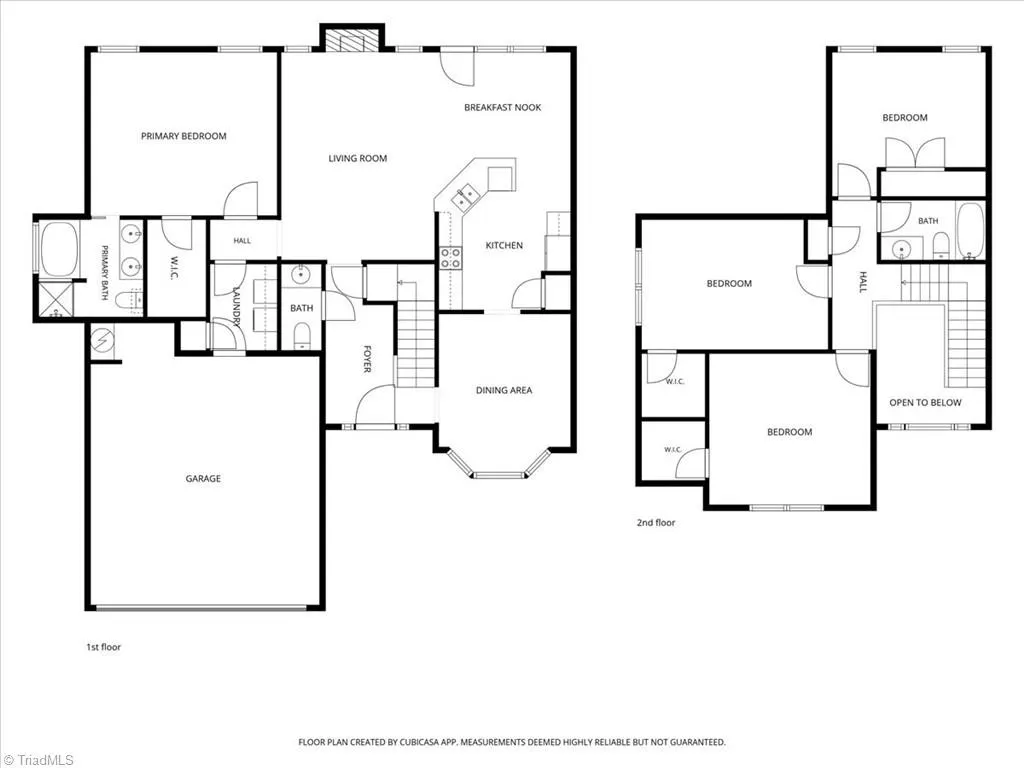
Welcome to 3651 Canopy Oak Ct! This inviting home features a highly sought after MAIN level Primary Bedroom with En Suite complete with soaking tub and separate walk in shower. This home offers comfort and convenience located walking distance to local schools and just minutes from Shopping, Restaurants and Palladium area of High Point. Step outside and enjoy the custom patio and fire-pit area, an ideal setting for relaxing, entertaining, or gathering with friends. Plenty of parking with a large 2 car garage and double driveway as well as located on a cul-de-sac. The outdoor building provides ample storage or flexible workspace. Seller is offering am included Home Warranty as well. With comfortable living spaces and outdoor area designed to be enjoyed, this High Point home is ready for its next owner. Schedule your showing today!
| Elementary School | Middle School | High School |
|---|---|---|
| Southwest Elementary School | Southwest Middle School | Southwest High School |
| Price History | |
|---|---|
| 9/18/2026 | Listed $379,900 |
General Features
| Sewer | Public Sewer |
|---|---|
| Heating | Forced Air,Natural Gas |
| Cooling | Central Air |
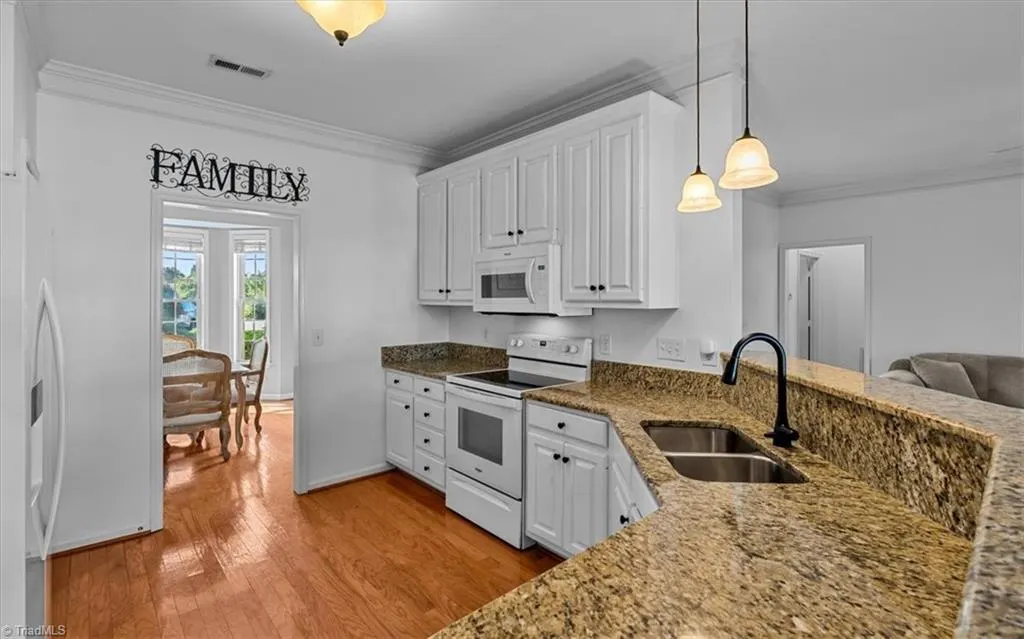
| Appliances | Microwave,Dishwasher,Disposal,Free-Standing Range,Gas Water Heater |
| Zoning | R-5 |
| HOA Fee | 257 |
| Garage Spaces | 2 |
| Pool Features | None |
| Construction Materials | Brick,Stone,Vinyl Siding |
| Year Built | 2001 |
| Levels | Two |
| Property Subtype | Stick/Site Built |
| Assoc Fee Paid Per | Annually |
| County | Guilford |
| Property Type | Residential |
| HOA | Yes |
| Subdivision Name | Southern Chase - Bent Tree |
| Total Rooms | 7 |
| Full Baths | 2 |
| Status | Active |
| Directions | From Wendover,right onto Eastchester (Hwy 68),approx 1 mile turn left onto Willard Dairy Rd. Continue approx 3/4 mile left on Shadow Ridge,take first right onto Canopy Oak Ct. |
| High School | Southwest |
| City | High Point |
| Elementary School | Southwest |
| Tax Annual Amount | 4103.68 |
| Middle/Junior High School | Southwest |
| Structure Type | House |
| Standard Status | Active |
| Attic Description | Partially Floored |
| Pool Y/N | No |
Interior Features
| Interior Amenities | Great Room,Ceiling Fan(s) |
|---|---|
| Flooring | Carpet,Laminate |
| Total Fireplaces | 1 |
| Fireplace Features | Great Room |
| Above Grade Finished Area | 2032 |
| Half Baths | 1 |
| Laundry Features | Dryer Connection |
| Total Bedrooms | 4 |
| Main Level Bathrooms | 2 |
| Total Baths | 3 |
| Heating Fuel | Natural Gas |
| Water Heater | Gas |
| Primary On Main | Yes |
Exterior Features
| Parking Features | Driveway,Garage,Garage Door Opener,Attached |
|---|---|
| Lot Features | Cleared,Cul-De-Sac |
| Water Source | Public |
| Foundation Details | Slab |
| Building Area Total | 2032 |
| Lot Size Acres | 0.37 |
| Garage Description | Attached Garage |
Amenities
- Foreclosure
- Views
- Short Sale
- New Construction
- Adult 55+
- Lease To Own
- No HOA Fees
- Furnished
- Primary On Main
- Air Conditioning
- Seller Finance
- Green
- Fixer Upper
- Horse
- Golf
- Fireplace
- Deck
- Garage
- Basement
- Pool
Property vs Single Family Average in 27265
Price
Taxes
Year Built
Visits

 © 2026 Triad MLS, Inc. All rights reserved. IDX information is provided exclusively for personal, non-commercial use, and may not be used for any purpose other than to identify prospective properties consumers may be interested in purchasing. Information is deemed reliable but not guaranteed. This site will be monitored for "scraping" and any use of search facilities of data on the site other than by potential buyers/sellers is prohibited. All Sale data is for informational purposes only and
